Portfolio / VisualisationSee the idea
See the idea
before it exists.
3D designs and renders are part of Bloom's published design service offering. The right visualisation lets ideas become clearer well before installation.
From concept to clarity
A space takes shape.
Spatial layouts, 3D design and render services help communicate how a room might function and feel. Bloom also publishes furniture and finish selections, kitchens, technical drawings and project integration as available services.
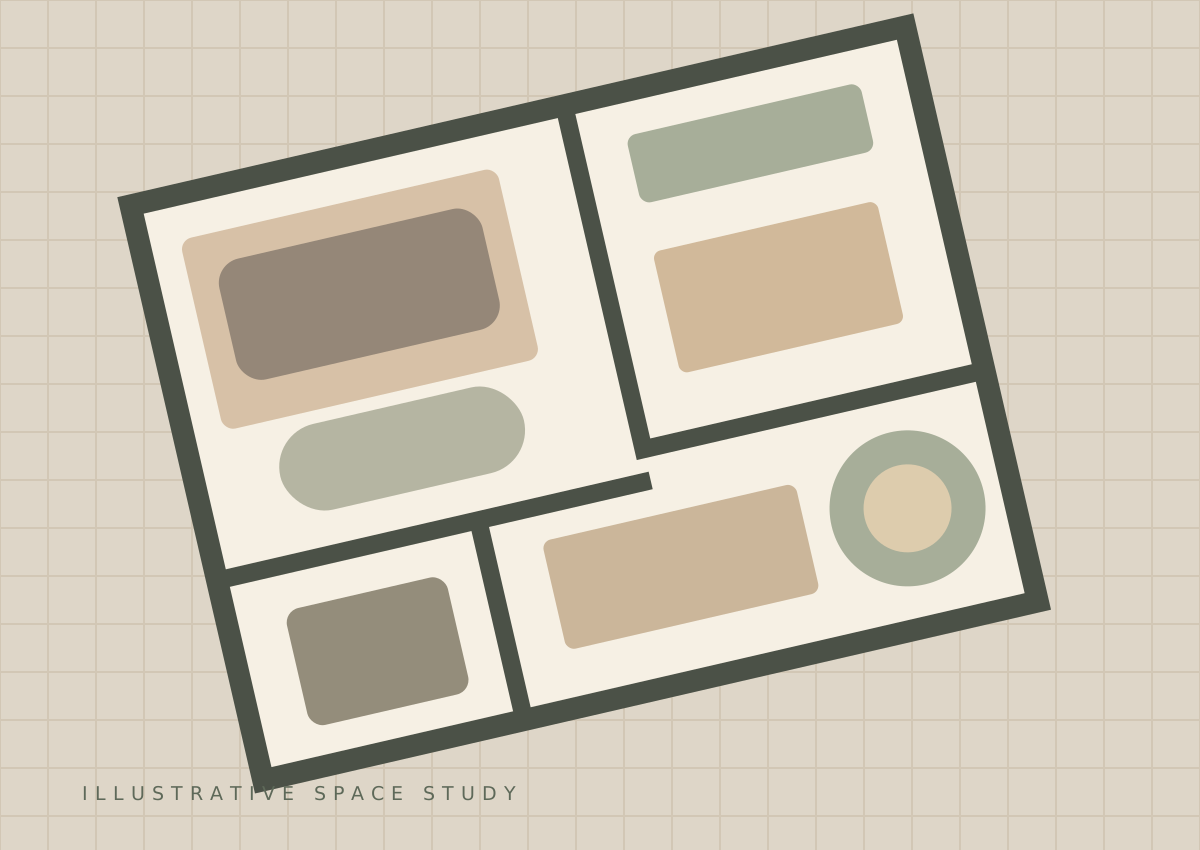
The visual alongside is a space-study illustration rather than a Bloom project render.